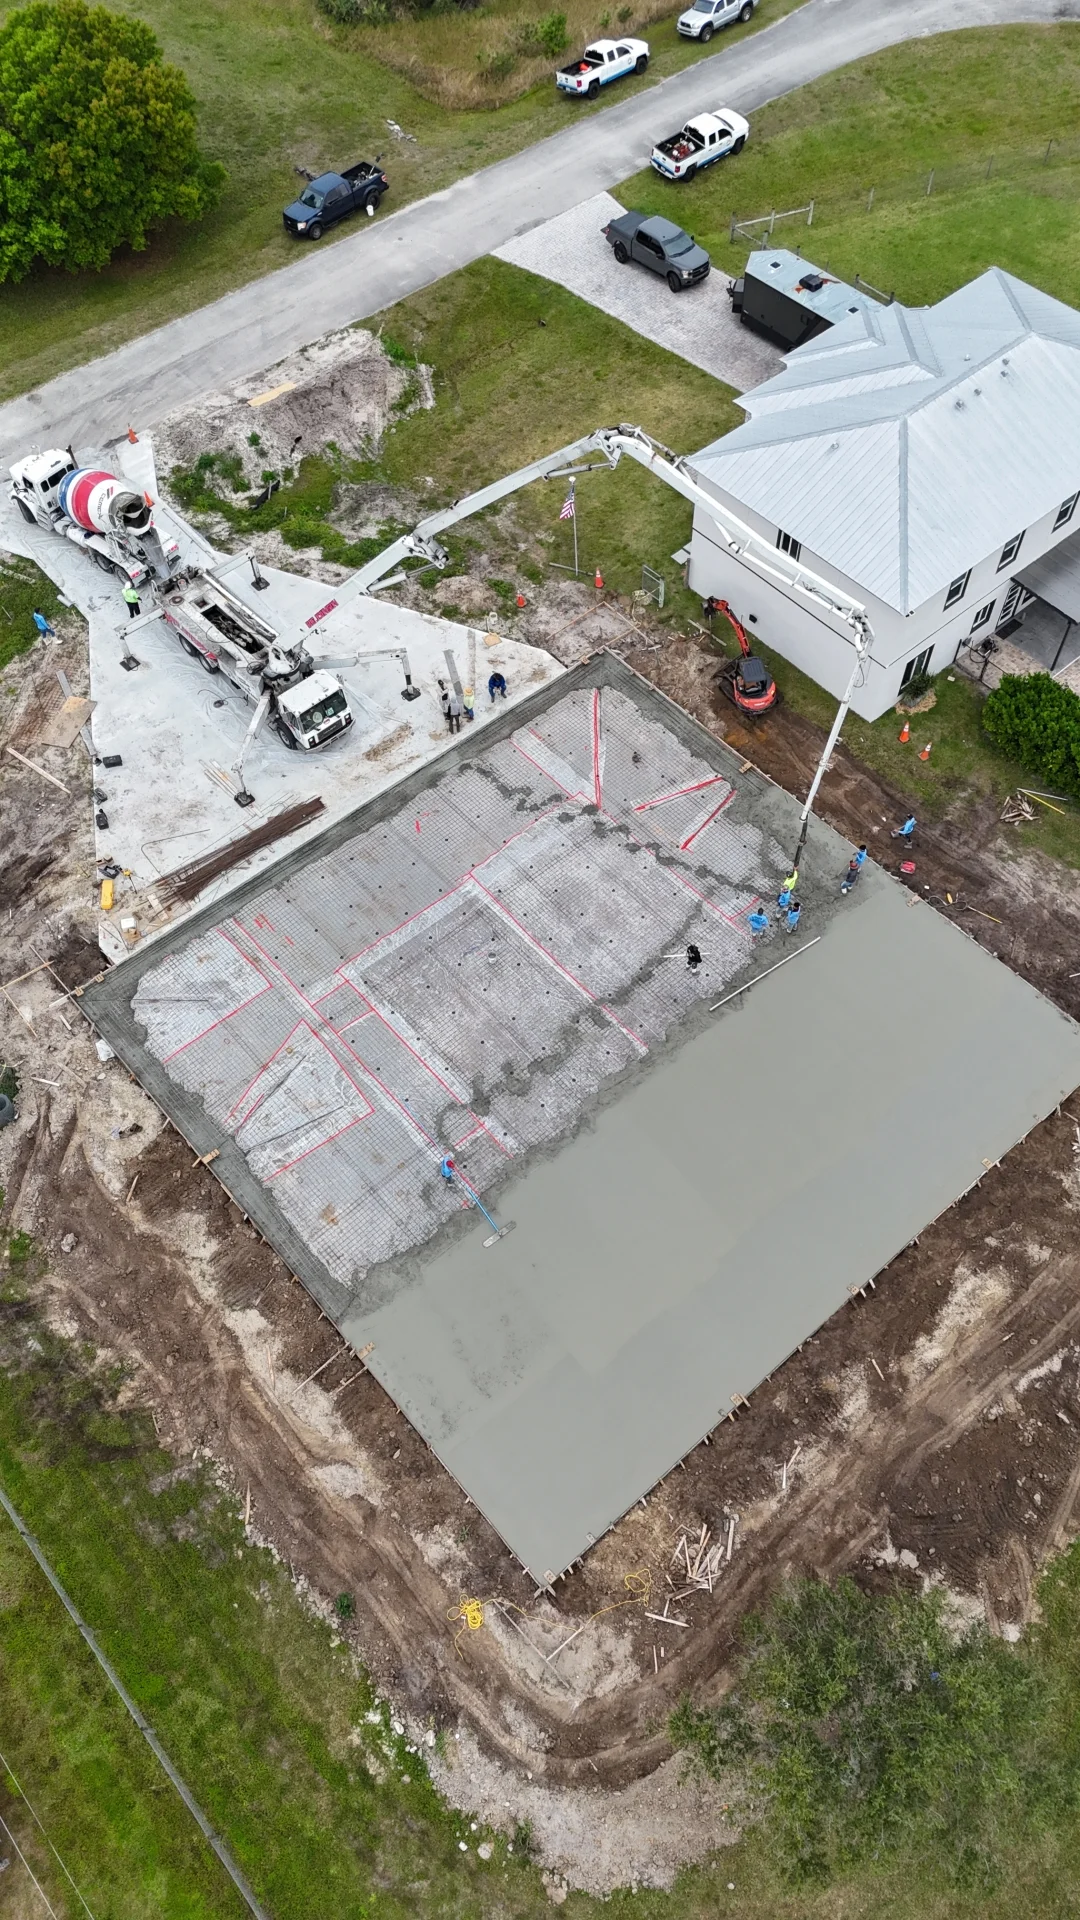
This 30′ x 35′ x 15′ detached garage was built from the ground up using precision-engineered concrete block construction. Our scope covered every structural element from start to finish.
We poured the foundation, laid the concrete blocks, installed the roof system, and completed all additional components for a fully enclosed, code-compliant garage. Every phase met strict durability and load-bearing standards.
The finished structure blends strength and practicality, offering long-term performance and clean aesthetics. It’s a prime example of our turnkey service—from concept to completion, handled by one committed team.
Project Gallery